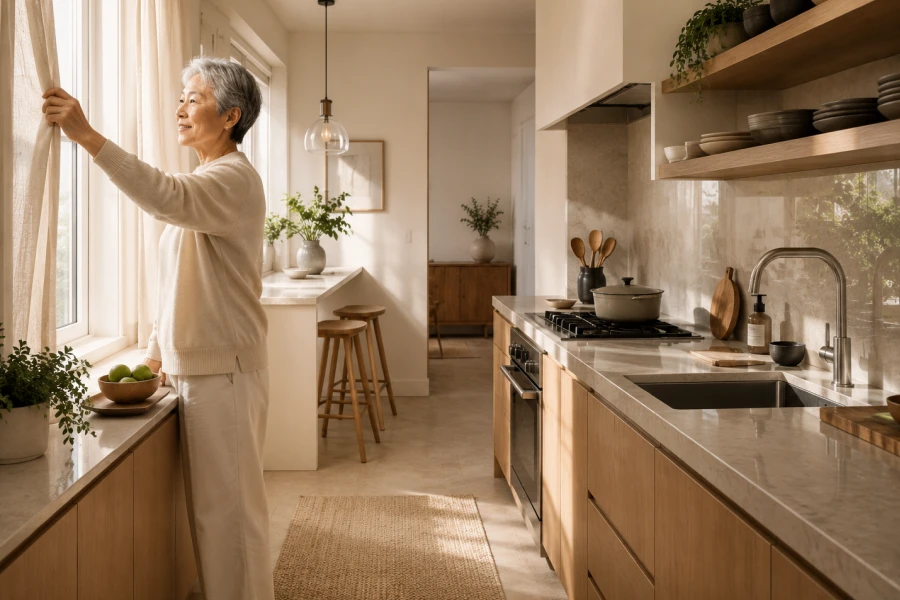
The feeling of space begins with what your eyes notice first. In a compact kitchen, every surface competes for attention. That is why small design choices can create an unexpectedly large effect. Learning how to make a small kitchen look bigger starts with reducing visual interruption. You do not need to remove all personality from the room. You need to create a clearer path for light and movement. The best solutions make everyday tasks simpler too. Focus on proportion before buying new decor. Small shifts in scale can make a kitchen feel noticeably calmer. A more open mood is often closer than you think.
Start with the path between the door, sink, refrigerator, and stove. This route should feel clear and natural. Remove furniture that blocks frequent movement. Reconsider pieces that have no daily function. Slimmer chairs and tables can release valuable floor space. Explore small kitchen layout ideas before making expensive changes. Sometimes rotating a table creates more openness than buying anything new. Keep walkways as visually uninterrupted as possible. A clean route helps the room feel wider. Better flow also makes cooking less frustrating.
Oversized details can overwhelm a small kitchen quickly. Heavy pendant lights may lower the room visually. Thick bar stools can crowd an already narrow aisle. Choose pieces with thinner profiles and open bases. Let cabinetry and walls remain the dominant shapes. Keep decor grouped rather than scattered. A few larger, intentional accents often look calmer than many tiny ones. Select hardware that feels proportional to cabinet fronts. Use rugs carefully so they define rather than divide the floor. Good scale creates breathing room without reducing usefulness.
Open shelves can make a small kitchen feel more expansive. They work best when styling remains restrained and functional. Display everyday dishes in a limited color palette. Keep the shelves from becoming storage for everything. Choose a few repeated forms to create order. A curated open shelf styling plan can add personality without visual heaviness. Use negative space between groups of objects. Avoid placing bulky containers at eye level. Shelves should make walls feel lighter, not busier. The right approach creates depth where solid cabinetry once dominated.
Walls often hold the most overlooked potential in compact kitchens. Use vertical space for items that create clutter below. Add hooks for tools you use every day. Install narrow rails for frequently used utensils. Bring storage upward without covering every available inch. A narrow kitchen organization approach keeps essentials accessible while freeing counter space. Consider cabinets that extend closer to the ceiling. Use the highest zones for seasonal or infrequent items. Vertical storage makes the room work smarter. It also keeps the main visual plane cleaner.
Continuity helps the eye travel farther than the room’s dimensions. Repeating finishes across surfaces creates a calmer visual field. Similar tones between backsplash, counters, and walls can feel expansive. Avoid breaking the room into too many competing sections. Choose flooring that does not stop abruptly at transitions. Keep cabinet hardware consistent throughout the space. Use a single wood tone or metal finish as your anchor. Let texture add warmth instead of adding many colors. When surfaces relate to one another, the kitchen feels more unified. That unity reads as a sense of more room.
Clear zones make compact kitchens feel easier to understand. Keep prep tools close to the work surface. Store dishes near the dishwasher or drying area. Place pantry items together rather than spreading them across cabinets. A smart kitchen zoning techniques plan reduces unnecessary movement during cooking. It also prevents objects from collecting on counters. Define each drawer and shelf by purpose. Make the system simple enough to maintain. Organized zones reduce mental clutter. A room that functions clearly always feels more spacious.
You do not need more square footage to change a kitchen’s energy. You need clearer pathways, better scale, and fewer visual obstacles. Start with what feels most crowded now. Improve one zone before changing the entire room. Let storage, lighting, and furniture work together. Notice how your daily routines shift after each adjustment. A small kitchen can feel remarkably generous when it supports the way you live. The best result is not a kitchen that looks staged. It is a kitchen that feels open, useful, and completely yours.




Leave a comment