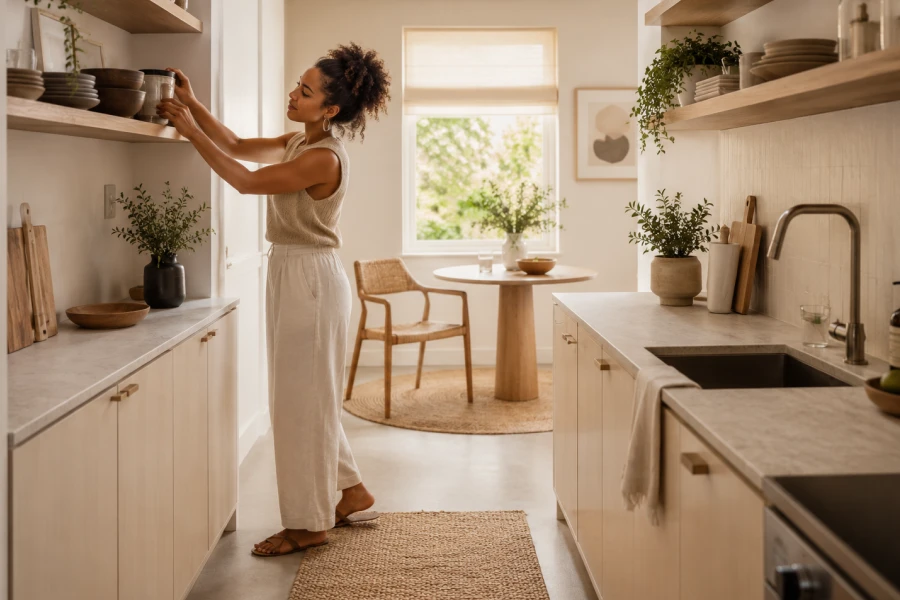
A compact kitchen can feel generous when every visual choice supports openness. The goal is not pretending the room is larger than it is. It is making the available space work harder and look calmer. Smart small kitchen design ideas create better flow without sacrificing personality. Light, storage, and furniture all influence how wide a kitchen feels. Even modest changes can reduce visual pressure. Start by noticing what interrupts your sightline. Crowded counters, dark corners, and oversized pieces often cause the tightest feeling. A few intentional updates can make everyday cooking more enjoyable. The result is a kitchen that feels brighter, easier, and more welcoming.
Sightlines matter because the eye reads clutter as physical crowding. Start by clearing the tallest items from counters and windows. Store appliances that are not used every day. Keep only a few beautiful, useful pieces in view. A countertop decluttering habit makes surfaces feel longer immediately. Avoid blocking the visual path between the entry and the far wall. Choose transparent or slim-profile items where possible. Let natural light travel across the room. Open visual space creates an instant sense of ease. Your kitchen feels more spacious before any major renovation begins.
Color does more than establish style in a small kitchen. It affects how surfaces connect across the room. Pale tones often make walls appear less defined. Matching cabinet and wall colors can create a quieter visual transition. This does not mean every kitchen must be white. Soft warm neutrals, muted greens, and pale grays can work beautifully. Consider cabinet color ideas that coordinate with nearby walls and flooring. Limit sharp contrasts at eye level. Let one richer material become the accent instead. A cohesive palette encourages the eye to move smoothly through the space.
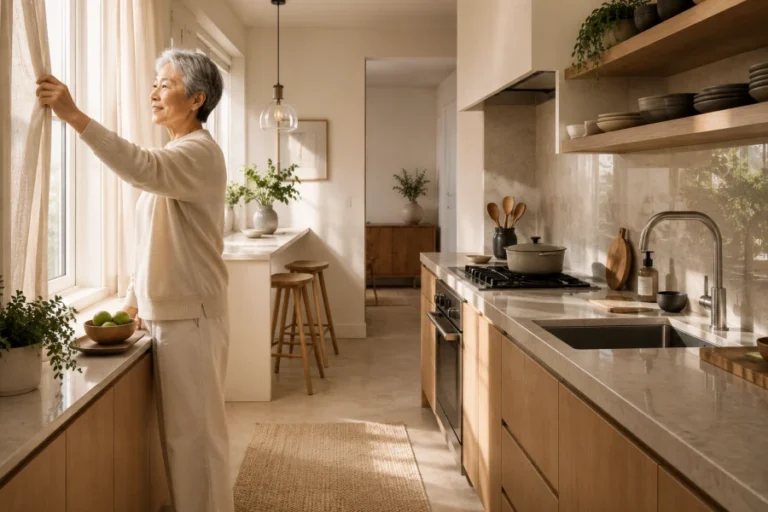
Lighting can either flatten a kitchen or make it feel layered. One overhead fixture rarely does enough work alone. Add light under cabinets to brighten work surfaces. Use reflective finishes carefully around darker corners. Keep window treatments simple so daylight reaches farther inside. A thoughtful kitchen lighting strategy helps every zone feel more useful. Choose bulbs that make food and finishes look natural. Avoid heavy shades that dominate the ceiling line. Light should support function while reducing shadows. Bright, even illumination changes the emotional scale of a compact kitchen.
Large furniture can make a small room feel immediately constrained. Look for pieces that serve more than one purpose. A narrow table may double as prep space and dining space. Backless stools can slide fully under a counter. Rolling carts can move when extra workspace is needed. Consider compact dining solutions that preserve circulation between cooking and seating zones. Keep furniture legs visually light when possible. Avoid overcrowding one side of the room. Flexible pieces make the kitchen respond to real routines. Function feels more generous when the layout can adapt.
Better storage does not always require more cabinets. It often requires using the existing ones more carefully. Group items by task rather than by random available space. Keep daily tools within easy reach. Store less-used pieces higher or farther back. Use vertical dividers for trays and cutting boards. A practical compact kitchen storage system reduces the piles that make rooms feel small. Choose containers that fit shelves instead of wasting depth. Label only where it truly helps. Quiet order makes the kitchen feel open even when storage is limited.
Reflective finishes can stretch light without making a kitchen feel cold. Glass, glazed tile, satin metal, and polished stone offer useful options. Choose one or two reflective materials instead of many competing surfaces. A reflective kitchen surfaces approach works best when it supports existing light. A glossy backsplash may brighten a windowless wall. A subtle metal fixture can lift the ceiling area. Keep the overall finish mix balanced. Too much shine creates visual noise. The right reflection adds depth and makes the room feel less enclosed.
The most inviting small kitchens feel edited rather than overfilled. Every object has a place and a purpose. The room tells one coherent visual story. Focus on daily movement before chasing dramatic design trends. Make space for cooking, cleaning, storage, and a small moment of comfort. Let light and clear counters do their quiet work. A compact kitchen does not need to look sparse. It needs to feel easy to use. When each element supports the next, the entire room begins to breathe.



Leave a comment